If you have been comparing fireplace options, you have probably seen the term "zero clearance" and wondered what it really means. This guide to zero clearance fireplaces covers the basics in plain terms: what the units are, how they differ from masonry fireplaces and inserts, what to look for when buying, and how to measure and design the wall where one will go.
What a zero clearance fireplace actually is
A zero clearance fireplace is a factory-built fireplace. The firebox, outer metal shell and insulation or air-cooling channels are engineered and tested together, so the unit can be framed into a wood wall with very small gaps to combustible materials. It is lighter than masonry, so it usually does not need a special footing, and it can go on an interior wall, an exterior wall, a corner or even an upper floor.
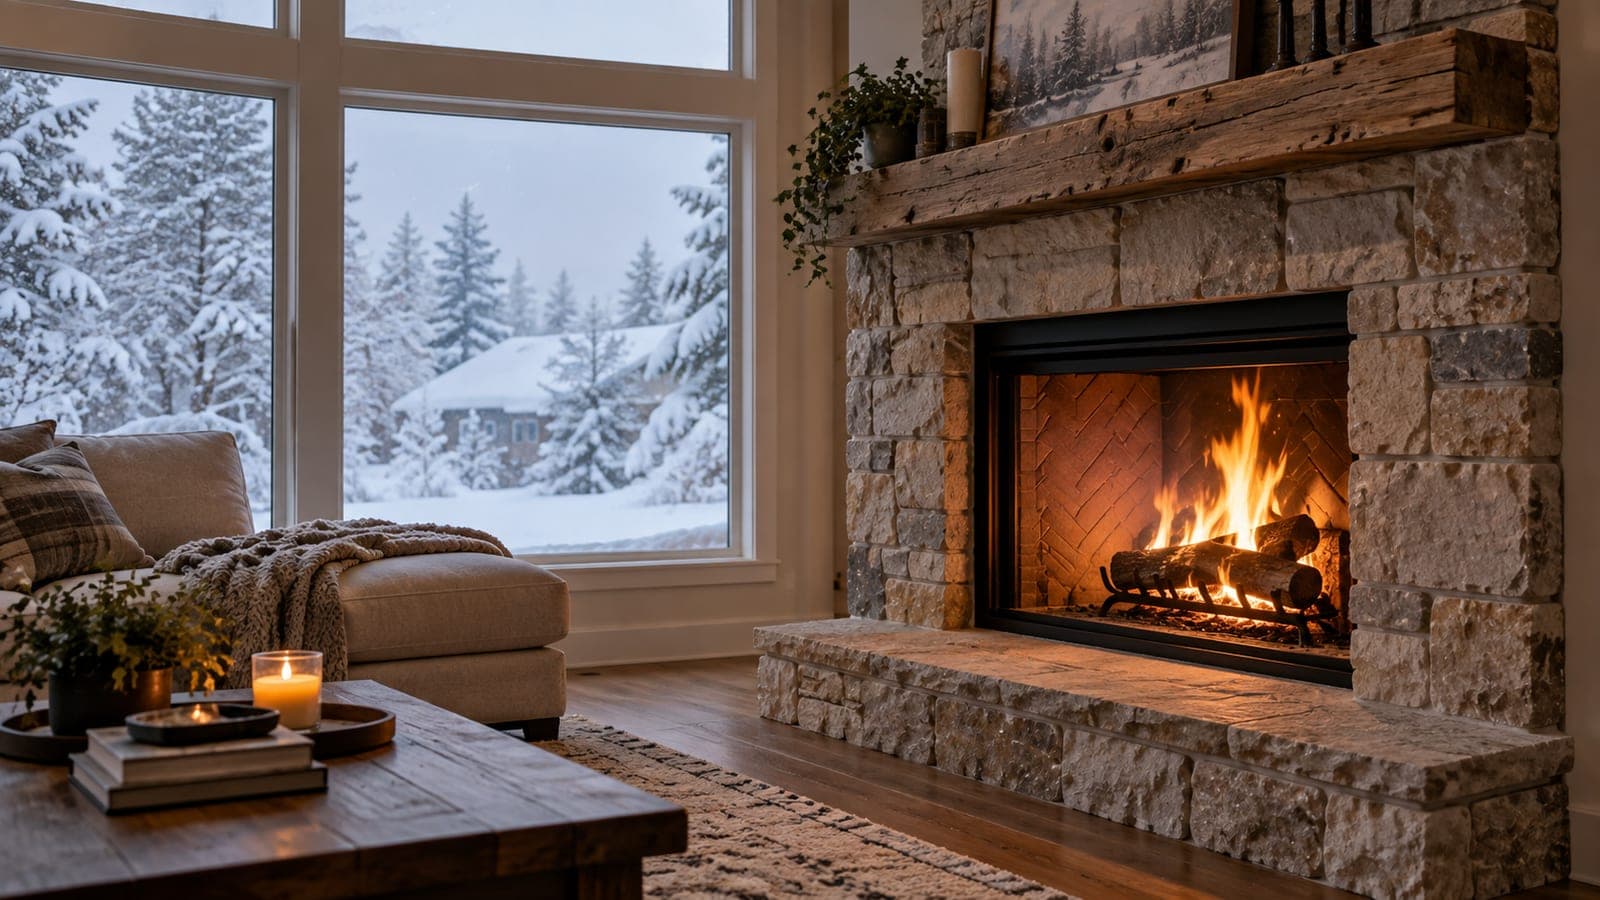
The name is a little misleading. "Zero clearance" does not mean the unit can touch anything. Most models still require specific gaps to framing, mantels, trim and the hearth, and those numbers are printed in the manufacturer's installation manual. The unit, its venting and its finishing materials are a listed system: you follow that manual exactly, and you use only the parts it names. For a refresher on how fireboxes, dampers, smoke chambers and flues fit together, see our guide to fireplace anatomy.
Never improvise on a factory-built unit
Do not pack insulation into the air spaces around the shell, block the vent openings, swap in another brand's chimney pipe, or close in the unit with materials the manual does not allow. Each of these can let heat reach the framing.
Zero clearance vs. Masonry fireplaces vs. Inserts
Homeowners usually weigh three paths. Here is how they compare in general terms:
| Factor | Zero clearance (factory-built) | Masonry fireplace | Fireplace insert |
|---|---|---|---|
| What it is | Pre-engineered metal firebox and listed venting | Brick or stone firebox and chimney built on site | Closed unit set inside an existing fireplace |
| Needs an existing fireplace? | No | No, but needs a footing and chimney | Yes |
| Weight and structure | Light; framed into a wall | Very heavy; needs a foundation | Moderate; uses existing structure |
| Venting | Factory-built chimney or direct vent pipe | Masonry flue, often lined | Liner run up the existing chimney |
| Fuel options | Wood, gas, or vent-free gas depending on model | Usually wood; can be converted | Wood, gas or pellet |
| Main limitation | Must use listed parts; shell can wear out over time | Cost and building time | Limited by the size and condition of the host fireplace |
If you already have a masonry fireplace with damaged interior masonry, such as cracked parging above the damper, fixing it may make more sense than replacing it. That is covered under broken fireplace smoke chamber repair.
Buying guide: Choosing the right unit
Most decisions come down to fuel, venting and size. Work through them in that order, because the venting path often rules out some options before you look at styles.
Fuel and venting types
- Wood-burning zero clearance: Real wood fire, vented through a factory-built chimney that runs up through the house or an exterior chase. Needs regular sweeping because creosote builds up.
- Direct vent gas: Sealed glass front; draws combustion air from outside and exhausts through a coaxial pipe out the wall or roof. Read more about direct vent gas fireplaces.
- Natural vent (B-vent) gas: Uses room air and vents vertically. Open-feeling flame but less efficient than direct vent.
- Vent-free gas: No chimney or pipe at all. Easy placement, but it releases combustion byproducts and moisture into the room, and codes for these units vary by town. See gas vent free gas fireplaces installation for how that option works.
Questions to answer before you buy
- Is this mainly for heat, ambiance, or both?
- Where can the vent or chimney realistically exit: through the roof, out a side wall, or up an exterior chase?
- Is there a gas line nearby, or would one need to be run?
- How large is the room, and is it open to other spaces? Heat output should match the space, not exceed it.
- What viewing size and face style do you want (traditional, linear, see-through)?
- What clearances does the manual require for the mantel, side walls and hearth extension?
- Will a TV or artwork go above it, and does the manual allow that?
- Who will clean and service it each year?
Efficiency matters too. A sealed gas unit or a well-designed wood unit with glass doors keeps more heat in the room than an open firebox. Our guide to what makes an efficient fireplace explains the trade-offs.
Designing your fireplace wall
Because a zero clearance unit is framed in, design is mostly about the wall around it. Good planning prevents the most common regrets: a mantel that has to be moved, a TV that runs hot, or a hearth that does not meet the manual.
- Placement: Keep it away from doorways and traffic paths, and think about where furniture will face.
- Bump-out or flush wall: Many homes frame a chase that projects into the room or out the exterior. Exterior chases need a sound chase cover on top to keep water out.
- Finishing materials: The area right around the opening usually must be non-combustible, such as tile, stone or cement board. The manual lists exact distances.
- Mantel height and depth: Deeper mantels generally need to sit higher. Check the manufacturer's chart rather than guessing.
- Hearth extension: Wood-burning units typically require a non-combustible hearth in front of the opening; some gas units do not.
- Above-the-fireplace TV: Only if the manual permits it, and consider heat deflection or a recessed niche.
Fireplace measurement guide
Manufacturers publish framing dimensions for each model, but you need real measurements from your room to compare models. Use these steps, write everything down, and bring the list to your estimate.
How to measure for a zero clearance fireplace
Measure the wall
Record the full width of the wall and the floor-to-ceiling height. Note any windows, outlets or doors nearby.
Check wall depth and framing
Find studs and note which way they run. Measure how far a bump-out could project into the room or outside.
Map the vent route
Measure from the planned unit location to the exterior wall, or straight up to the ceiling and roof. Note any joists, rafters or upstairs rooms in the way.
Measure the floor area in front
Record space for a hearth extension and furniture clearance.
Note the mantel and TV plans
Write the desired mantel height and depth, and the size of any TV planned above.
Check utilities
Note the distance to the nearest gas line and electrical outlet if the unit needs a blower or ignition power.
Use the manual, not a generic chart
Rough-opening sizes and clearances vary from model to model. Compare your measurements to the installation manual for each unit you are considering, and confirm with whoever installs it.
Living with a zero clearance fireplace in Connecticut
Whatever fuel you choose, a factory-built fireplace needs routine care. Wood units should be swept and inspected, and gas units should have burners, glass, vents and connections checked. Over time, refractory panels can crack, metal fireboxes can warp or rust, and chimney pipe sections can loosen. A lingering odor from a gas unit has several possible causes, outlined under gas fireplaces smell removal. When a unit is worn out, the usual fix is a listed replacement system rather than patching the old shell.
If you are ready to plan a new unit, you can learn about our zero clearance fireplace installation and request a free estimate.